Solar savings by house type in Scotland
House type mainly changes how many panels fit, which way they face and who must agree to the work. Bungalows and detached houses often have the most usable roof, semis are usually straightforward, and tenements need agreement from other owners. Your own usage still decides most of the saving.
Last updated: 5 November 2026.
Reviewed by the Scottish Energy Efficiency team.
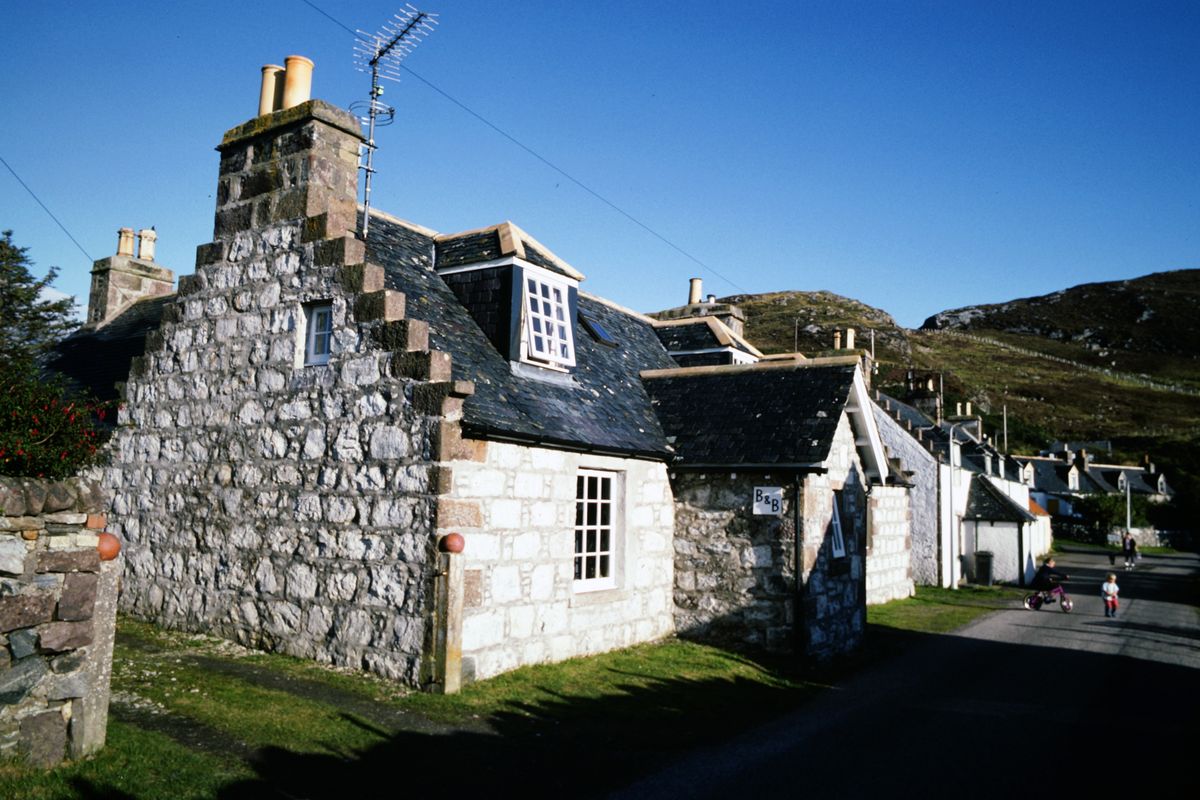


How do bungalows compare for solar?
Bungalows often have a large roof relative to the floor area, which can fit a good-sized system. Lower roofs can make access simpler, though scaffolding is still needed. Check for shading from hedges, trees and nearby buildings, which affects low roofs more than taller houses.
Many Scottish bungalows have dormer windows or hipped roofs, which break up the usable area. A survey will map exactly where panels can go and how much each section is likely to produce.
What about semi-detached and detached houses?
Semi-detached houses usually have one main roof slope to work with, which is often enough for a typical domestic system. Detached houses may have two or more slopes, allowing east and west panels that spread generation through the day. Both are commonly permitted development, subject to the usual exceptions.
On a semi, the panels stay on your half of the roof, so you do not normally need your neighbour’s permission. It is still courteous to let them know, as scaffolding may sit close to the boundary.
Detached houses often have higher electricity use, particularly with larger households, which can improve the share of solar used at home.
Can you fit solar panels on a tenement?
Sometimes. A tenement roof is usually owned in common, so you need agreement from the other owners, and the title deeds or tenement rules govern how that works. Planning rules for flats also differ from houses, so check with your council before committing to a design.
Shared systems that serve several flats are possible but more complex, as generation must be split fairly between households. Listed buildings and conservation areas, which include much of central Edinburgh and Glasgow, usually need planning consent.
If a roof installation is not practical, a battery on a time-of-use tariff can still deliver savings through overnight charging. See our solar battery savings guide for how that works.
Which features matter more than house type?
Roof direction, pitch and shading, plus how much electricity you use and when, matter more than whether you live in a bungalow, semi or detached house. Two identical houses can see very different savings if one household is home all day and the other is out.
Roof condition matters too. If the roof needs work in the next few years, it is usually better to do that before fitting panels, so the panels do not have to be lifted and refitted later.
For how these features feed into the overall sum, read our solar payback guide and the solar savings calculator guide, which walk through each input in turn.
| House type | Typical strengths | Things to check |
|---|---|---|
| Bungalow | Large roof area, simpler access | Shading from hedges and trees, dormers |
| Semi-detached | Single clear slope, straightforward | Roof direction, chimney position |
| Detached | Several slopes, higher usage | Splitting panels across slopes |
| Tenement flat | Possible shared schemes | Owner agreement, planning, listed status |
Frequently asked questions
Do I need planning permission for solar panels in Scotland?
Most domestic solar installations on houses are permitted development. Exceptions include listed buildings, conservation areas and some flat roofs, and rules for flats differ.
Can solar go on a north-facing roof?
It can, but output is much lower. A survey will tell you whether the numbers work, and we will say plainly if they do not.
Does a slate roof cause problems?
No. Slate is common in Scotland and installers use suitable fixings. It can take more care than tiles, which a fixed-price quotation should already include.
More solar savings guides
How do you get a solar savings quote?
Fill in the form and we will model the arithmetic and send a written quotation from our MCS-certified partner.